


Wir sind seit einiger Zeit Fans des Architektenbüros Steve Domoney Architecture. Wie lieben ihren einfachen, geraden und modernen Stil. Mit dem neusten Projekt, dem Robinson Road House in Hawthorn, einem Stadtteil in Melbourne, übertreffen sie sich wieder selbst. Kaum vorzustellen, dass das Haus in einem lebhaften Stadtteil einer großen Industriestadt liegt. Denn auf den ersten Blick wirkt das Robinson Road House wie ein modernes Ferienhaus in einer ruhigen, wunderschönen Gegend. Doch genau das ist die Absicht. Das Robinson Road House liegt wie der Name schon sagt an der stark befahrenen Robinson Road in Melbourne. Es soll ein Ort des Rückzugs ausstrahlen - Enstpannen und Relaxen mitten im Großstadtdschungel.
We are really huge fans of the Australian-based bureau Steve Domoney Architecture. Why? Because they create every time a modern building with a breathtaking design. Established in 1996 and based in Melbourne, Steve Domoney Architecture continues to build on an ever growing diverse body of work. Their projects range from small residential renovations to new homes and master resorts. Embodying the latest technological developments and environmental responsive design, their work always represents a collective passion and drive to buildings that reflect and celebrate our time. They always represent the urban interior style.
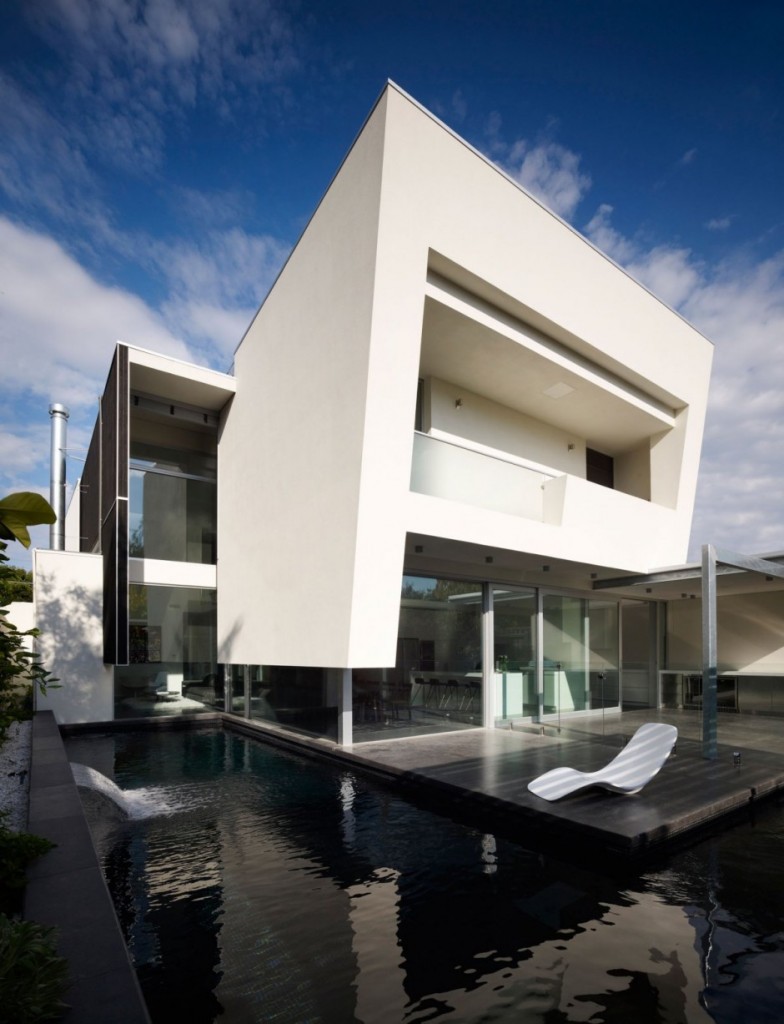
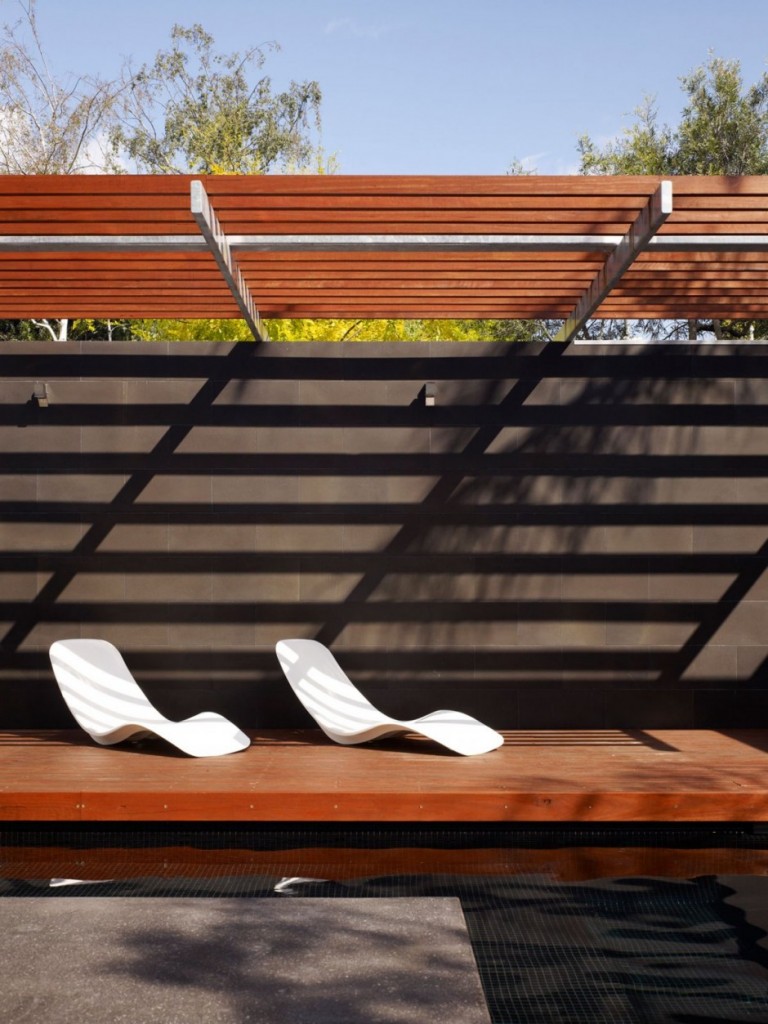
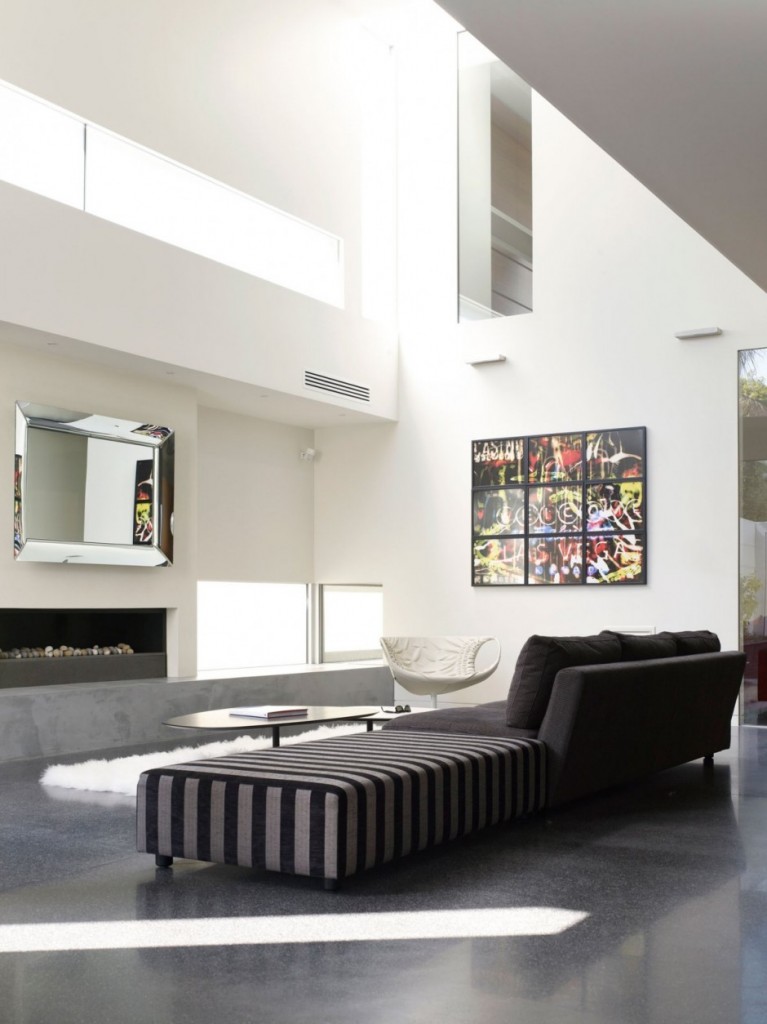
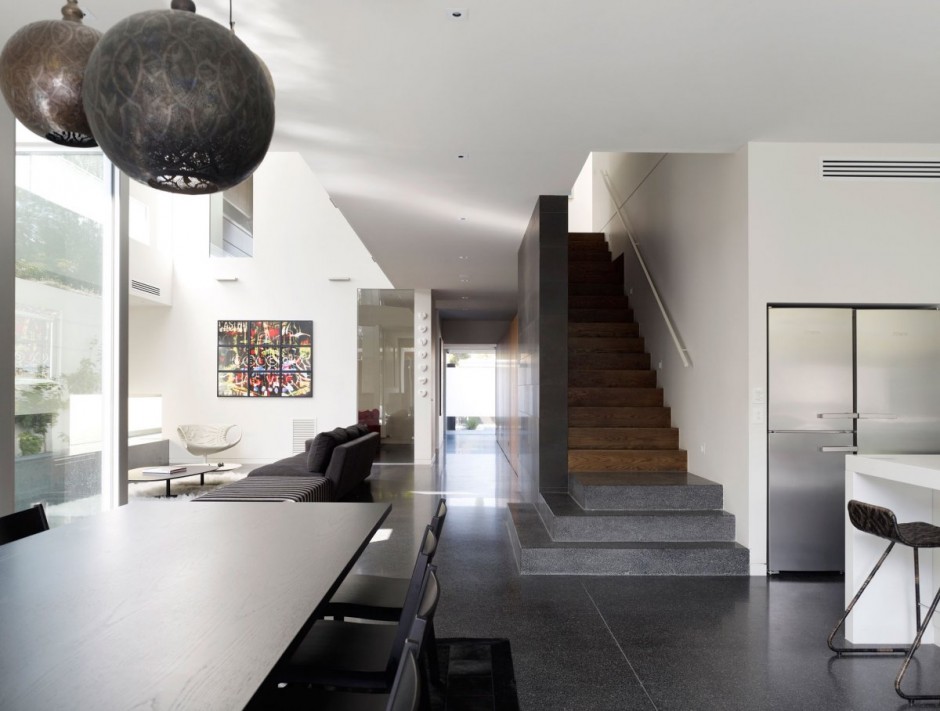
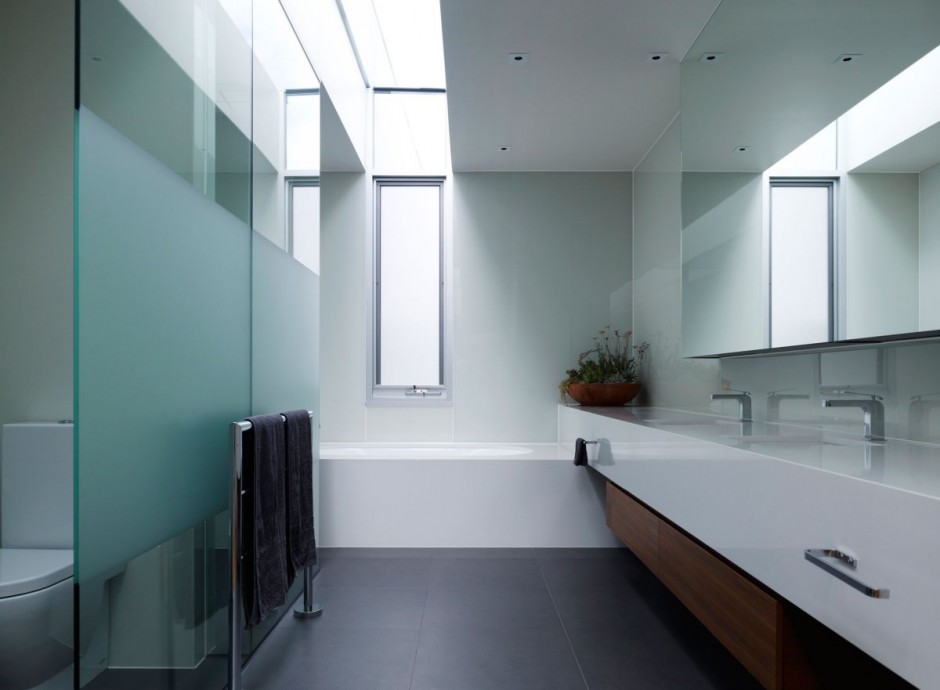
Seit 1996 entwerfen die Architekten bereits Gebäude die den modernen Glanz der heutigen Ära reflektieren und zelebrieren. Das Robinson Road House ist ein Meisterwerk zeitgemäßer Baukunst. Mit dem Einsatz von viel Glas, Holz und weißem Beton wirkt es besonders freundlich und offen. Es baut auf den Prinzipien des Bungalow Styles auf, der in Melbourne schon seit Generationen weit verbreitet ist. Die einzelnen Bereiche des Hauses werden durch würfelartige Gebilde klar definiert und strukturiert, bilden somit eine minimalistische Atmosphäre. Die gewaltigen Mauern garantieren ein hohes Maß an Privatsphäre und schützen gleichzeitig vor nervendem Lärm.
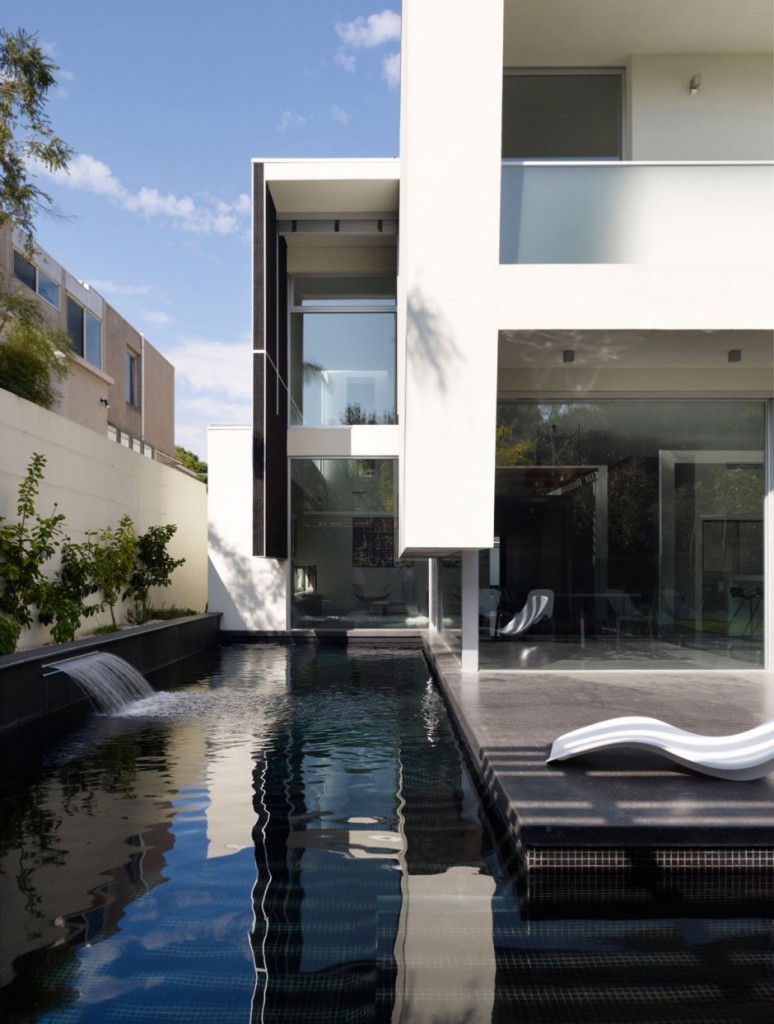
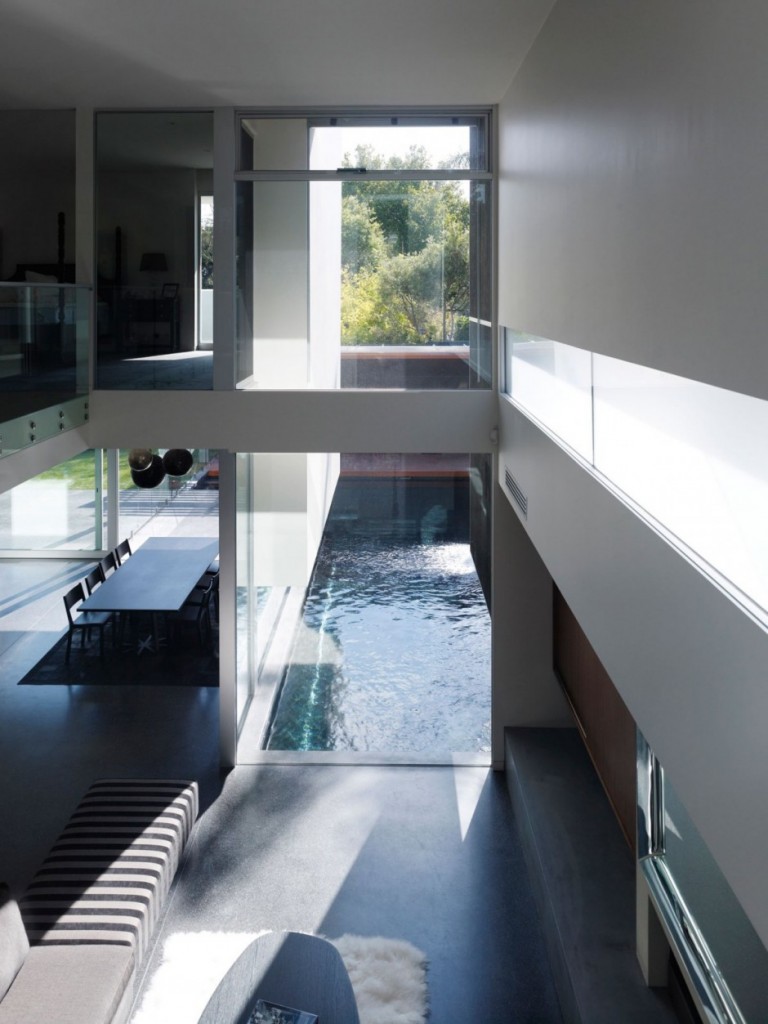
Der elegante Pool im äußeren Bereich gefällt uns besonders. Durch die dunklen Fliesen wirkt dieser mystisch und geheimnisvoll, aber lädt gleichzeitig auf ein kühles Nass gerade zu ein. Falls euch der Stil gefällt, dann riskiert doch mal ein Blick auf die Casa Vale Do Lobo Residence.
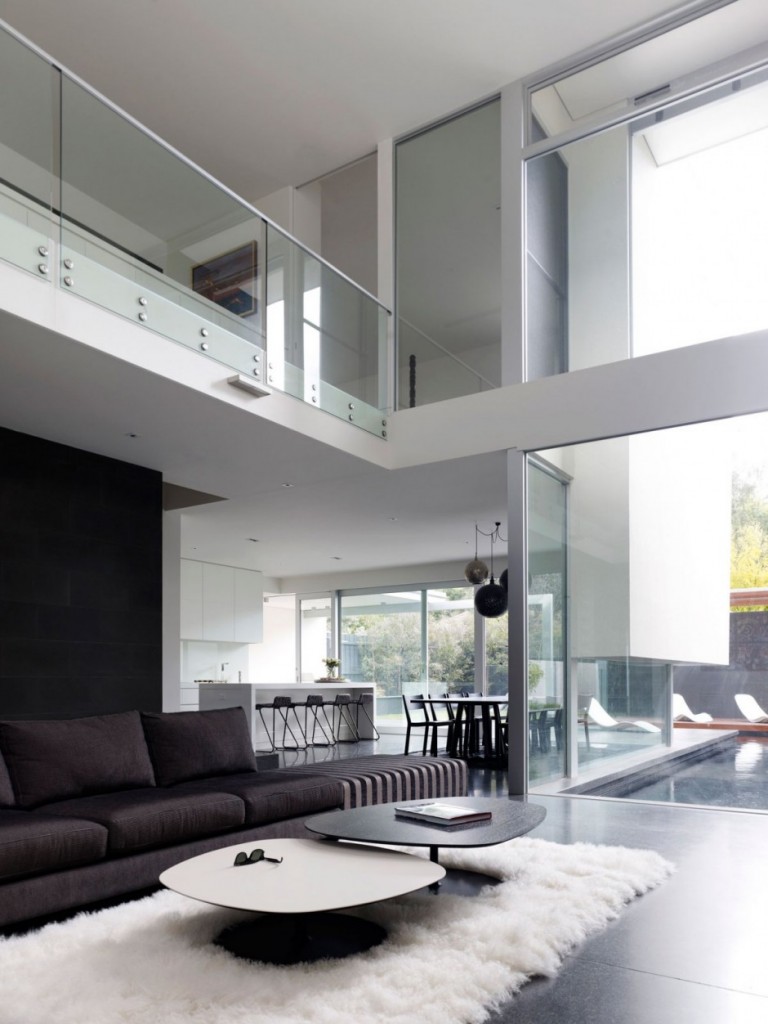
The Robinson Road House is based on two main ideas. Firstly, the recognition that the street is currently in transition with the post war brick bungalow style dwelling giving way to more recent contemporary dwellings. And secondly, with the establishment of a contemporary larger family home with a heigthened need for privacy. The structure is is cleared by some smooth white rendered cubes, which separate the house in lower and higher section. The central core of the Robinson Road House invites casual family living, rising through two levels; the space is defined by the proximity of the external pool which extends to its wall face. With an overhead bridge link traversing this internal space, strong visual interconnection is achieved throughout the living zones.






2 comments
LeChriss | WasGeeeht says:
Aug 14, 2012
einfach unglaublich… ein wundervolles Haus… lebt da jemand drin?
Mex says:
Aug 14, 2012
Können wir nicht genau sagen.
Aber warum sollten sie es leer lassen? :)